PRODUCTION VALIDATED INSPECTION FOR HIGH DENSITY PIN CONNECTORS

Pin Inspection for High-Density Blind Mate Connectors

Accelerate assembly and test. Inspect hundreds of pins across multiple connectors with high confidence, reducing human error and increasing first-pass yield.

Production-validated inspection for pin connectors

Fast

1.5 sec

Cycle time for each standard connector

Accurate

30x

Better false calls than AOI
400 ppm vs 10-30K ppm

Complete

2-in-1

True Position Measurement and Synchronized Anomaly Detection in a single inspection

It only takes one bad pin to fail functional test. That means rework, a growing bonepile, and delayed revenue.

Instrumental Visual AI with True Position Measurement (TPM) automates pin inspection at production-grade accuracy from day one, from IQC to in-tray inspection and repair. Every connector gets a complete visual record, including data from supplier factories and RMA.

How we accelerate assembly and test

Increase test capacity and eliminate viral damage

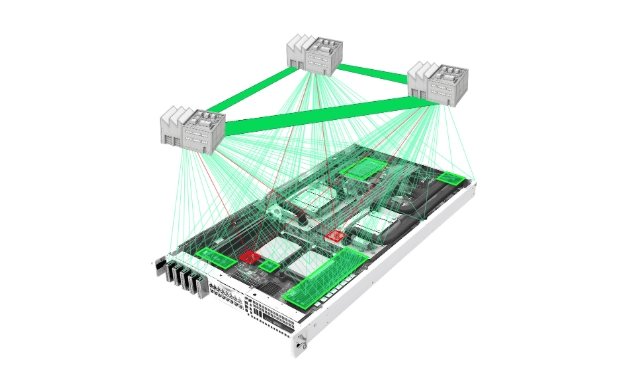
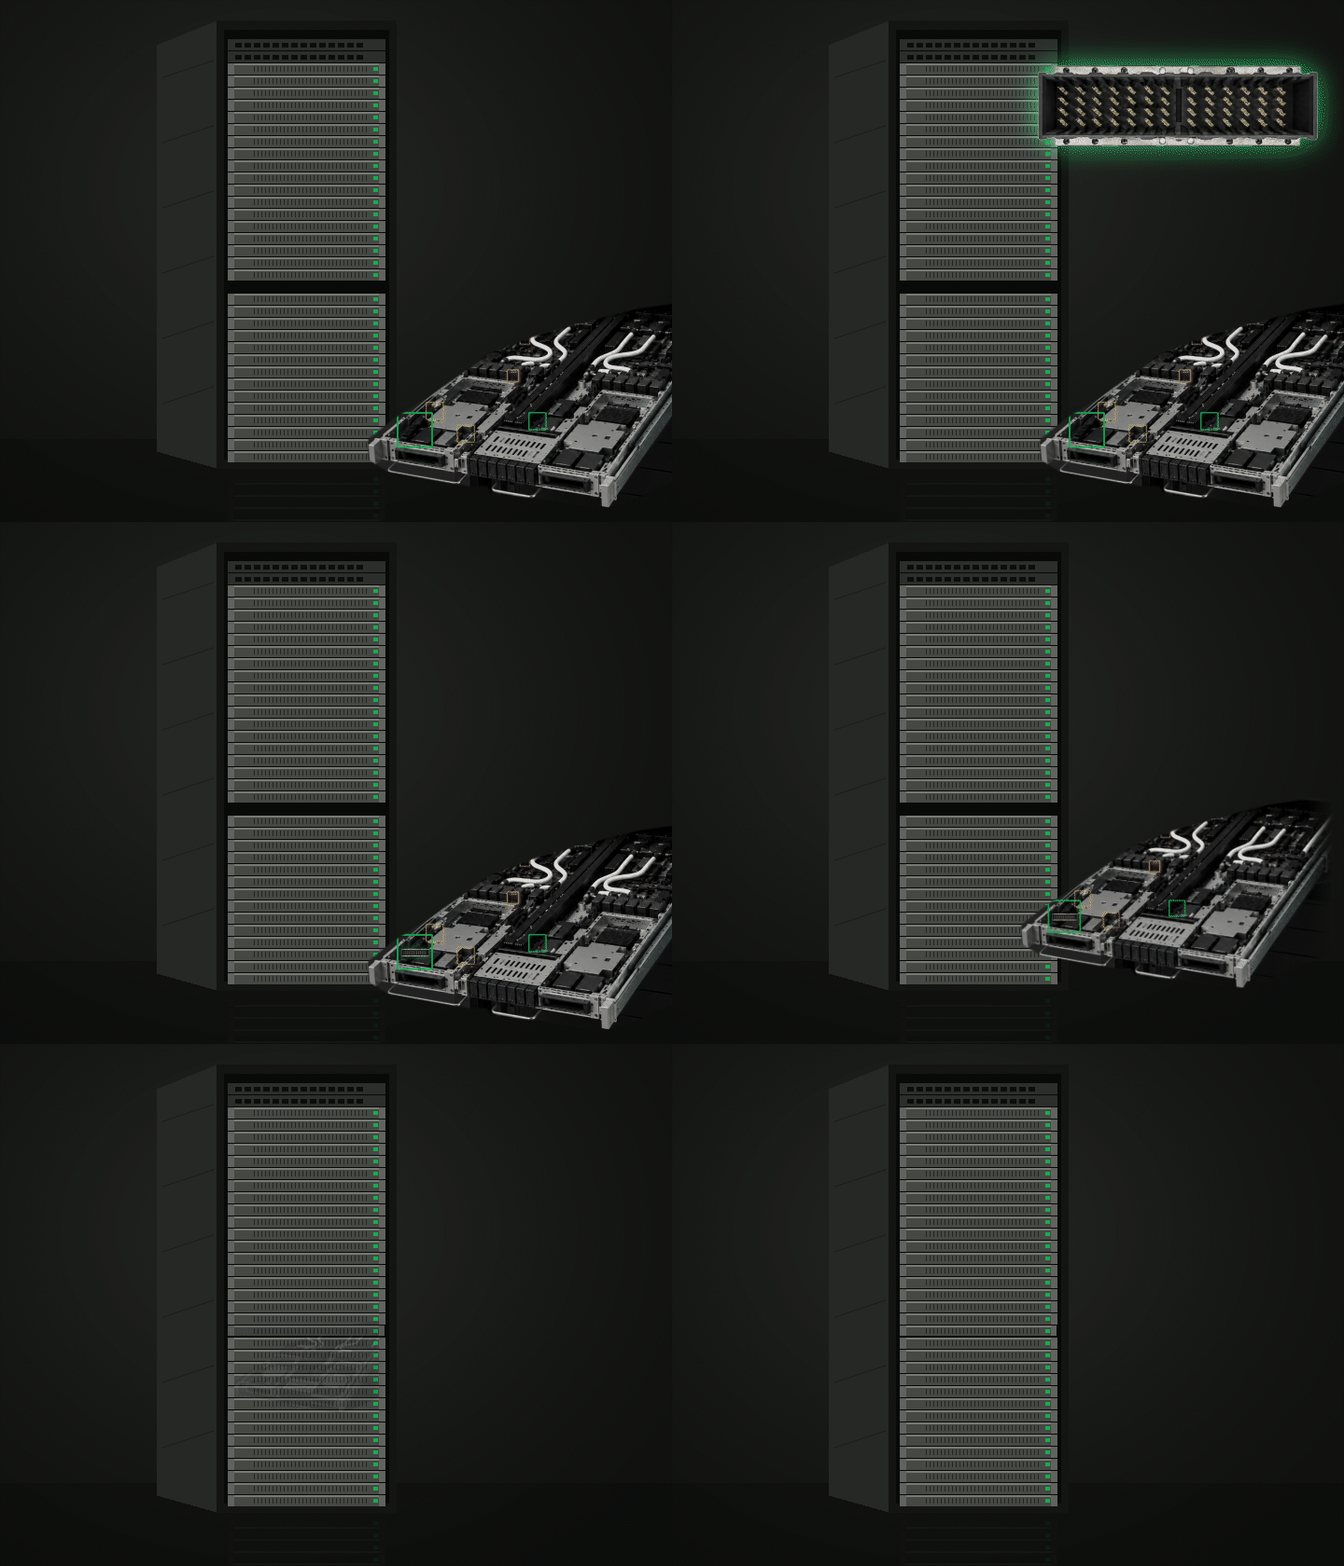
Find damaged connectors and flag units that will fail before they reach test. Inspect at the connector, PCBA, in-tray, and in-rack levels — from supplier OQC to repair and RMA.

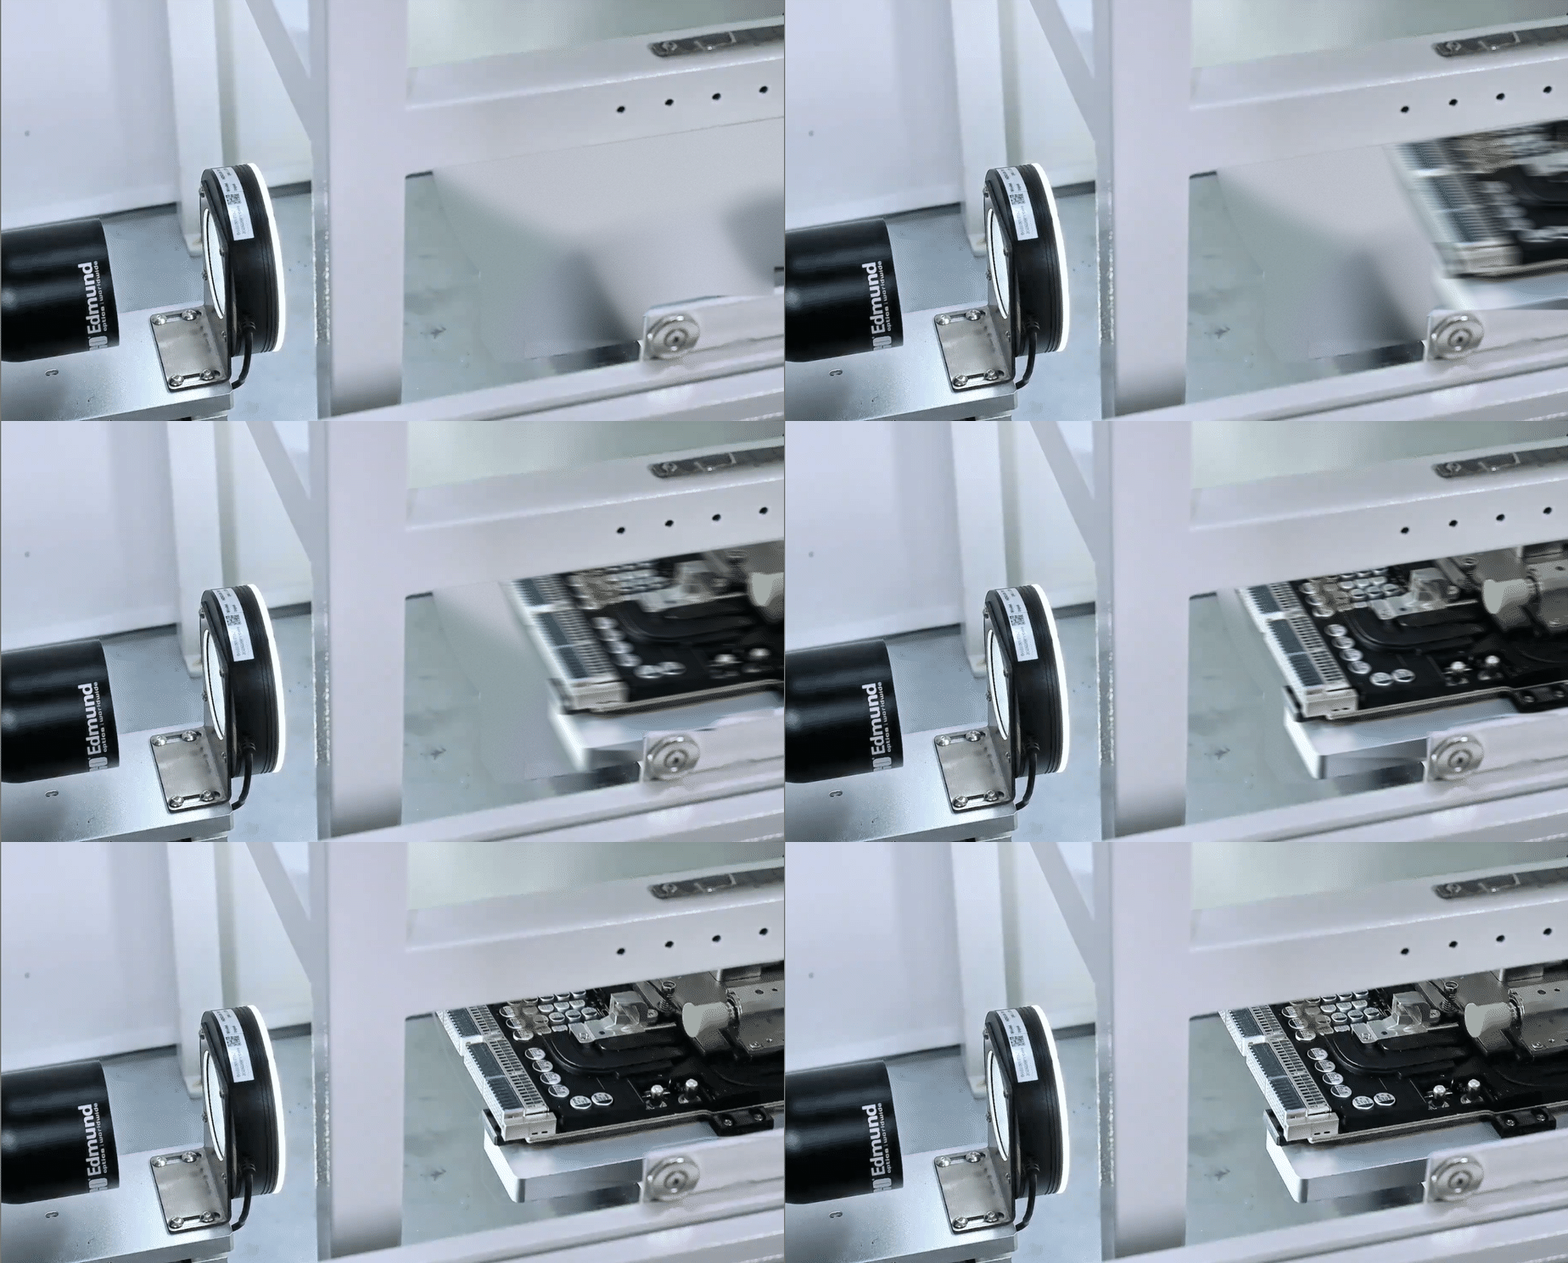
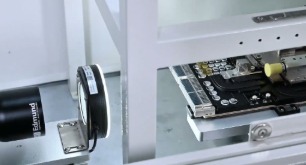
A connector tray slides into an inspection station toward the camera

Lightning fast inspection

Connectors are inspected in seconds with minimal operator oversight.

Lightening fast inspection

Data-backed RMAs

Strengthen supplier RMAs with image and measurement evidence for every out-of-spec pin.

Accelerate all lines across sites

New lines start from pre-trained models, so they reach high accuracy on day one. Models are synchronized across lines and sites.

Lightening fast inspection

Get every tray into the data center faster

Reduce time of ownership, ship on schedule, and start running sooner.

Implementation highlights

Fast deployments

Deploy quickly with off-the-shelf fixtures, integrate with existing camera hardware, or customize integration with your SI.

Flexible across your line

Proven at connector level, L4, L6, L10, L11, and repair. Available at IQC, OQC, or in-tray during assembly.

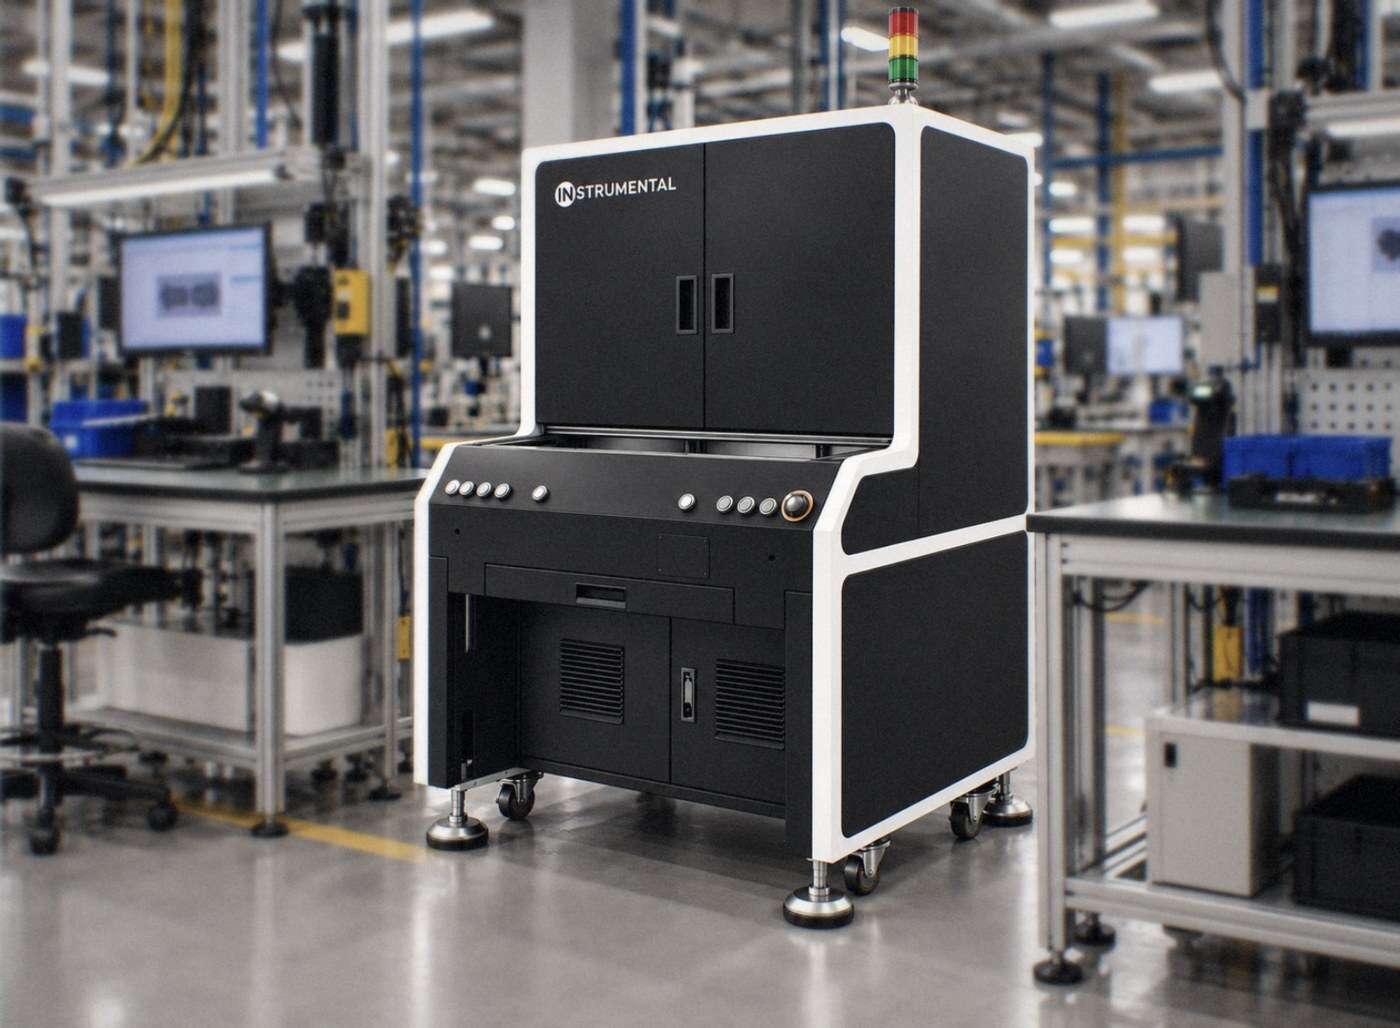
An Instrumental inspection station on a factory line, between assembly workbenches

Trusted on the line

Qualified in NVIDIA's Vera Rubin specification

Used by multiple MGX partners building AI servers and racks.

Line certification with Amphenol

Instrumental works directly with connector suppliers to certify inspection on your line. Achieved Amphenol certification with others in progress.

99% of pin defects intercepted from day 1

With Synchronized Learning. Read the white paper

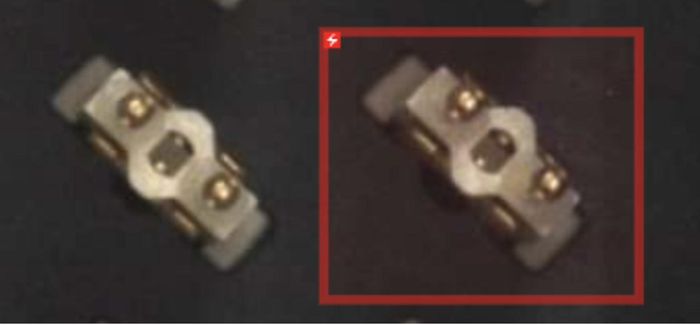
Common pin failures we catch

Real examples from high-density connector inspections.

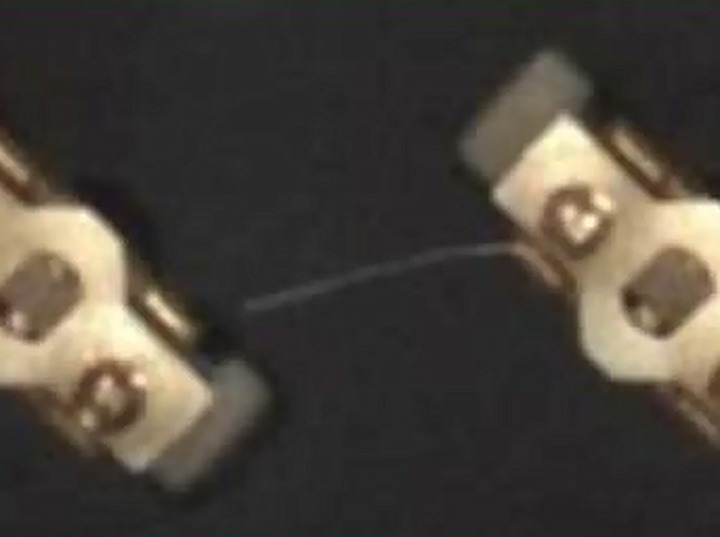
  • A stray fiber of foreign object debris lying between two connector pins
    Foreign object debris (FOD)
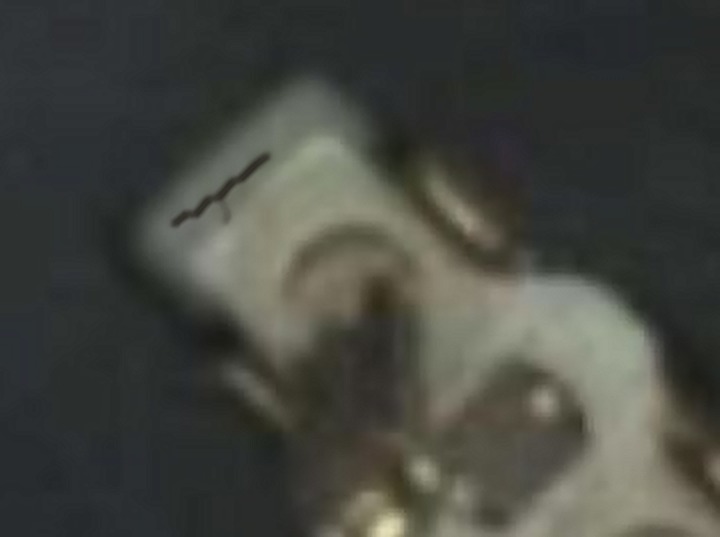
  • Close-up of a connector pin with a split in its tip
    Crack in pin
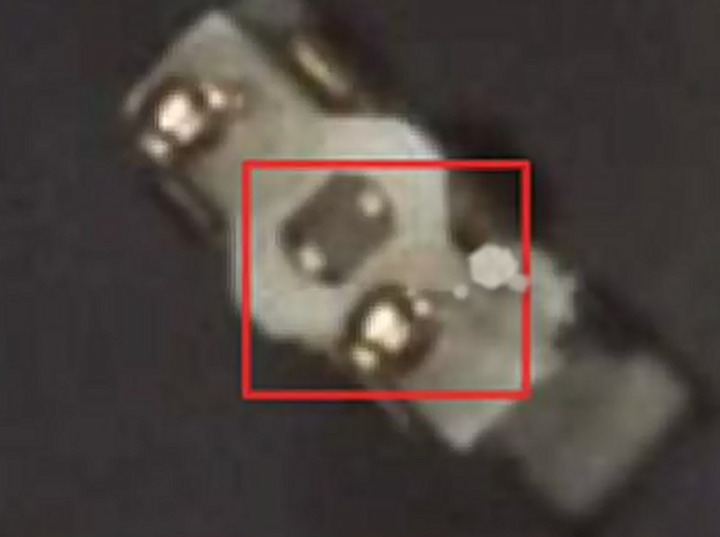
  • A small debris particle on the side of a connector pin, flagged in a red box
    Pin defect
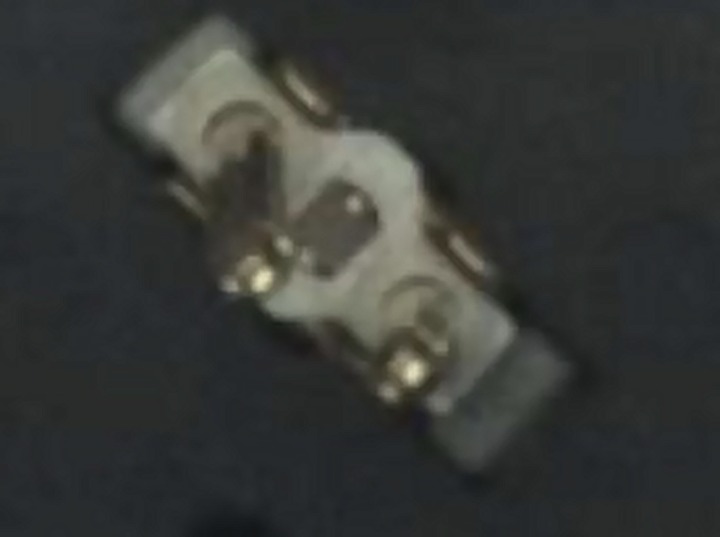
  • Close-up of a connector pin with a bent contact
    Bent pin
  • Bent pins (range)
    Bent pins (range)

Connector types we inspect

Automated inspection for high-density, high-speed, and press-fit connectors

Inspect pins at SMT, post-SMT, post-sub-assembly, and repair, across L6, L10, and L11 builds.

  • High-density connectors
  • High-speed connectors
  • High-performance connectors
  • Blind mate connectors
  • Backplane connectors
  • Paladin connectors
  • Press-fit connectors
  • Edge connectors
  • Mezzanine connectors
  • Double-stack connectors
  • Cable cartridges
  • TE P/N 2102737-1 connectors

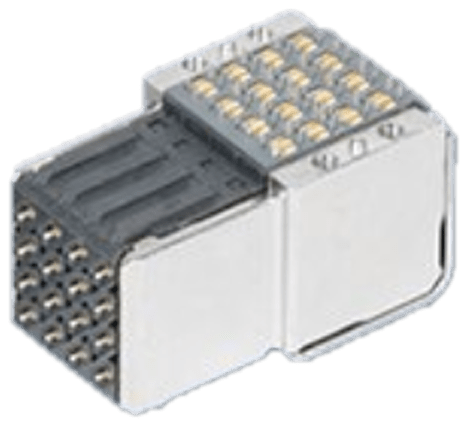
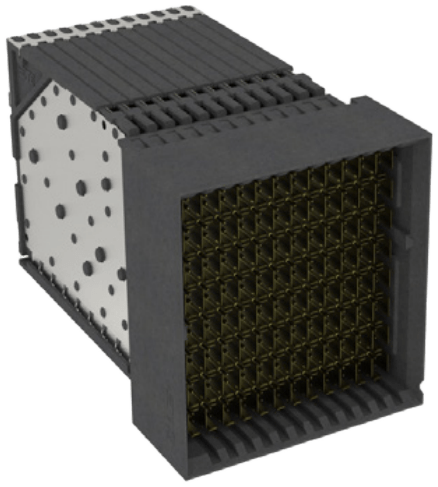
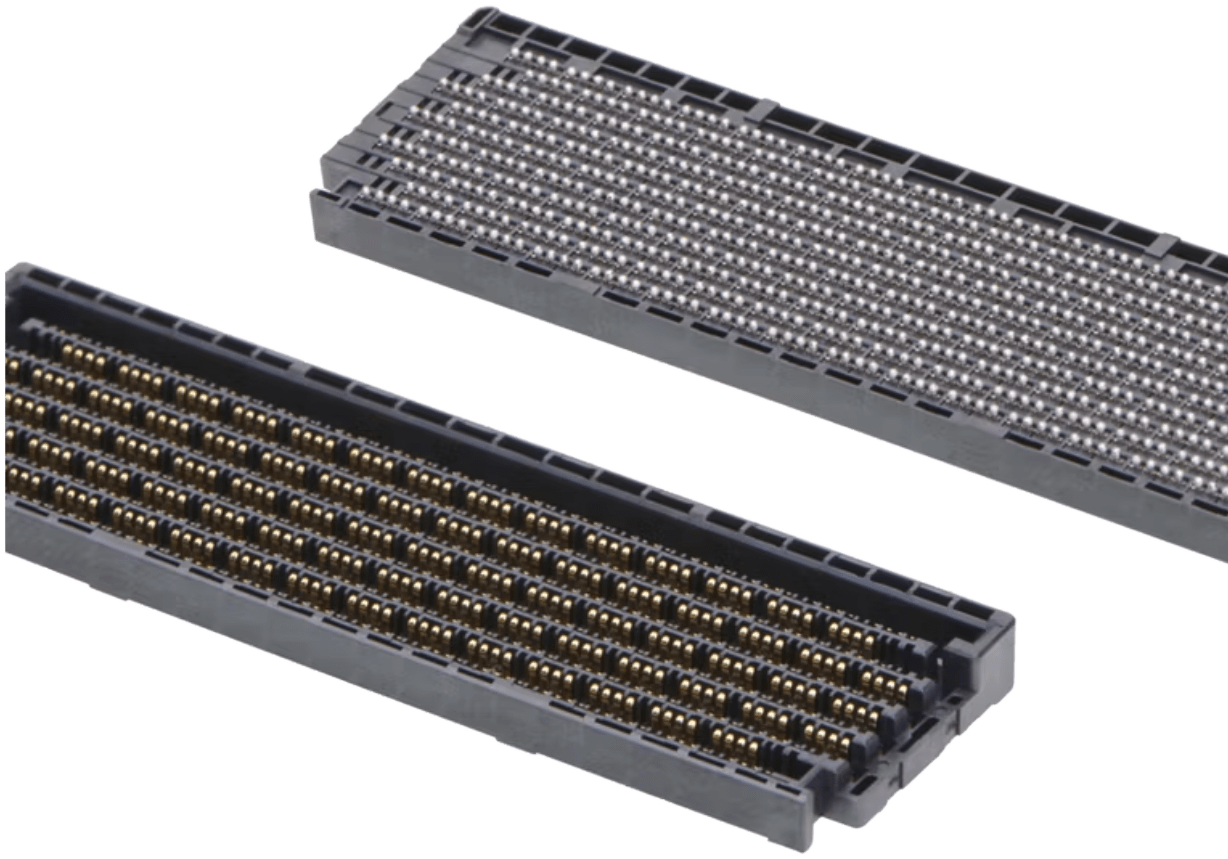
Connectors we inspect today

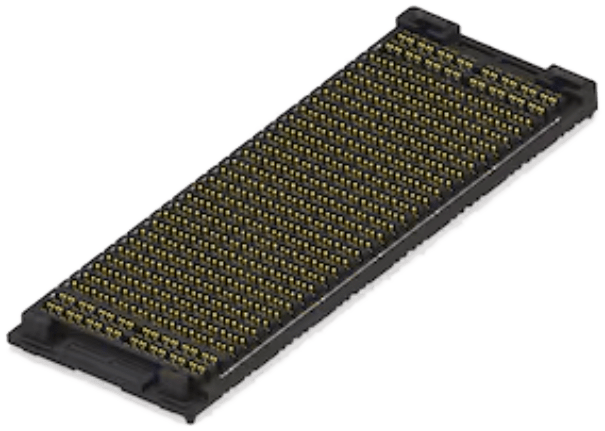
  • Amphenol Paladin HD2 connector
    AmphenolPaladin P-HD2
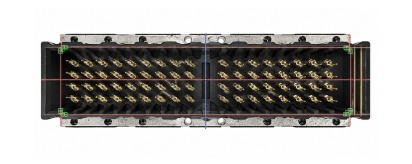
  • TE Connectivity connector
    TE ConnectivityWhisper R
  • Mirror Mezz and Mirror Mezz Pro
    MolexMirror Mezz and Mirror Mezz Pro
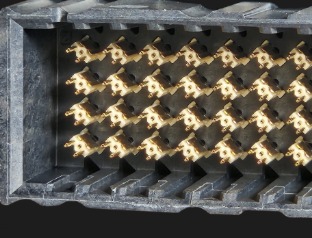
  • TE Connectivity SideStack mezzanine connector
    TE Connectivity112G SideStack Mezzanine
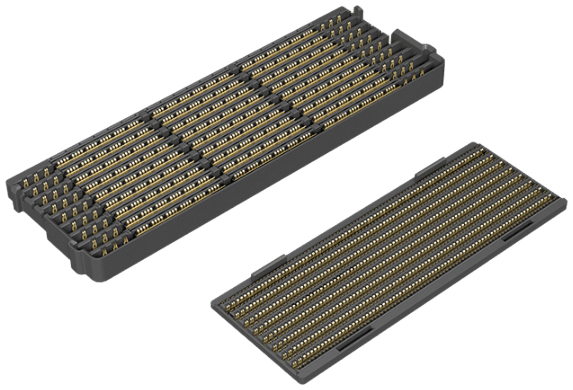
  • Amphenol Celerity 224 Gb/s mezzanine BGA connector pair
    AmphenolCelerity 224 Gb/s Mezzanine BGA

Don't see your connector?

Request a new connector type

How it works

Camera capturing a connector tray
1

Connectors are inspected at IQC or in-tray during assembly.
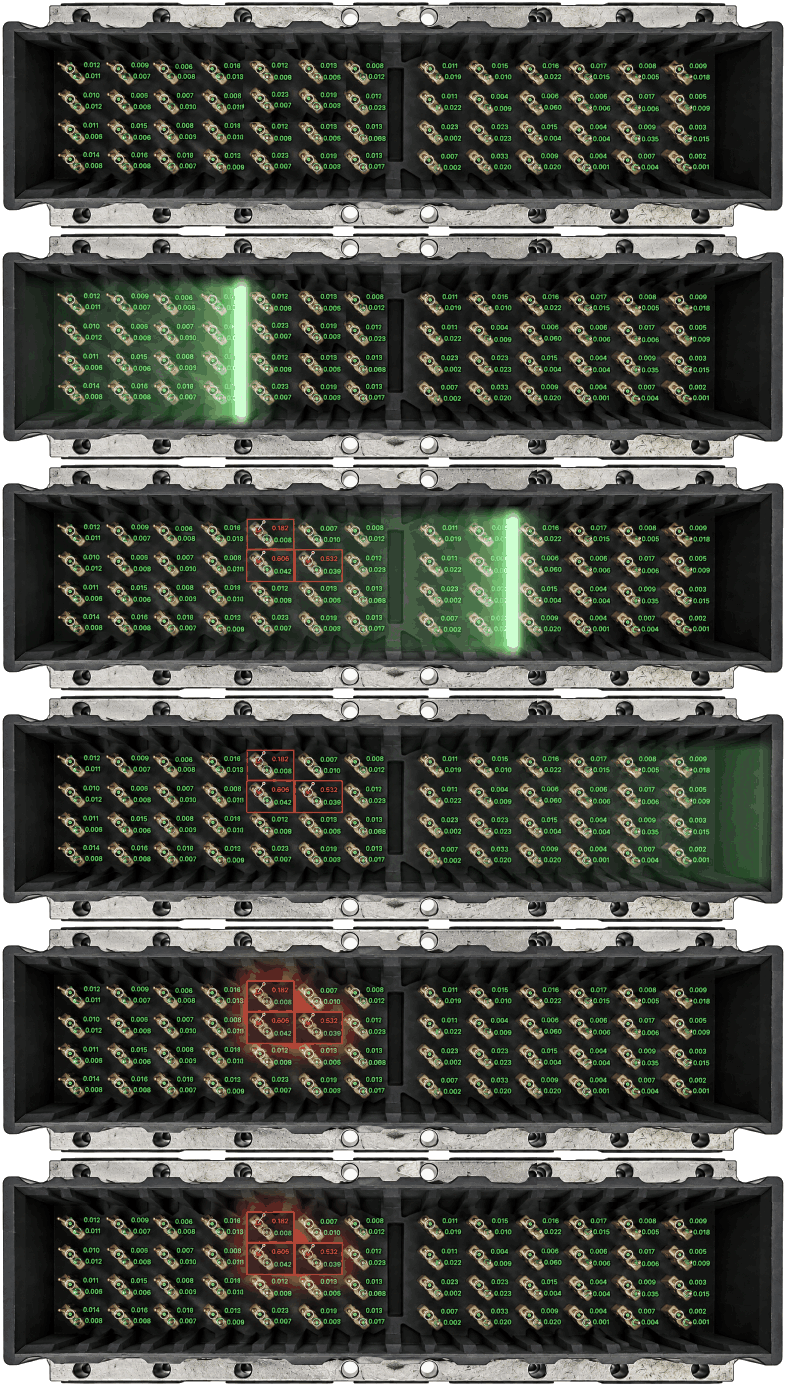
Pins identified across a full connector
2

Algorithms identify pins across the entire connector.
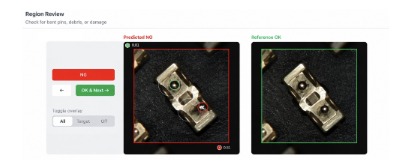
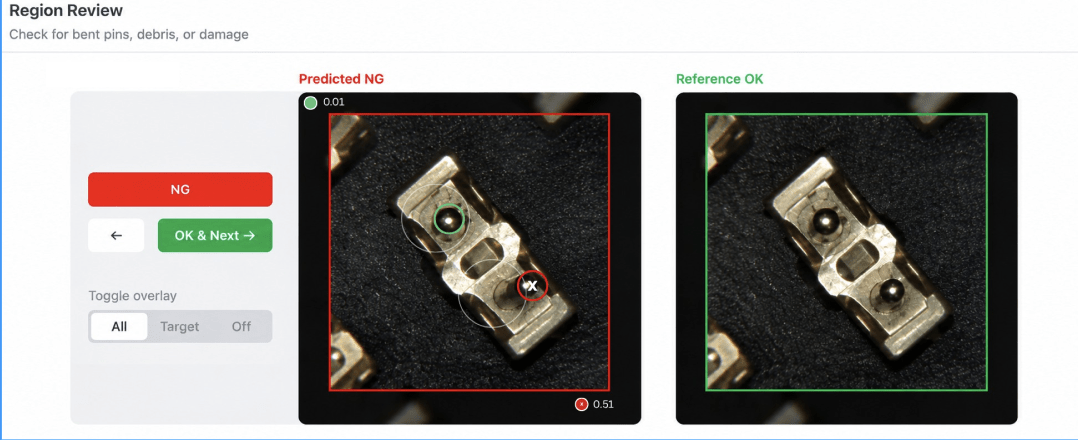
Region review comparing a flagged pin to a reference
3

Algorithms measure pin deviation and flag anomalies and contamination. Operators review results live on the line.

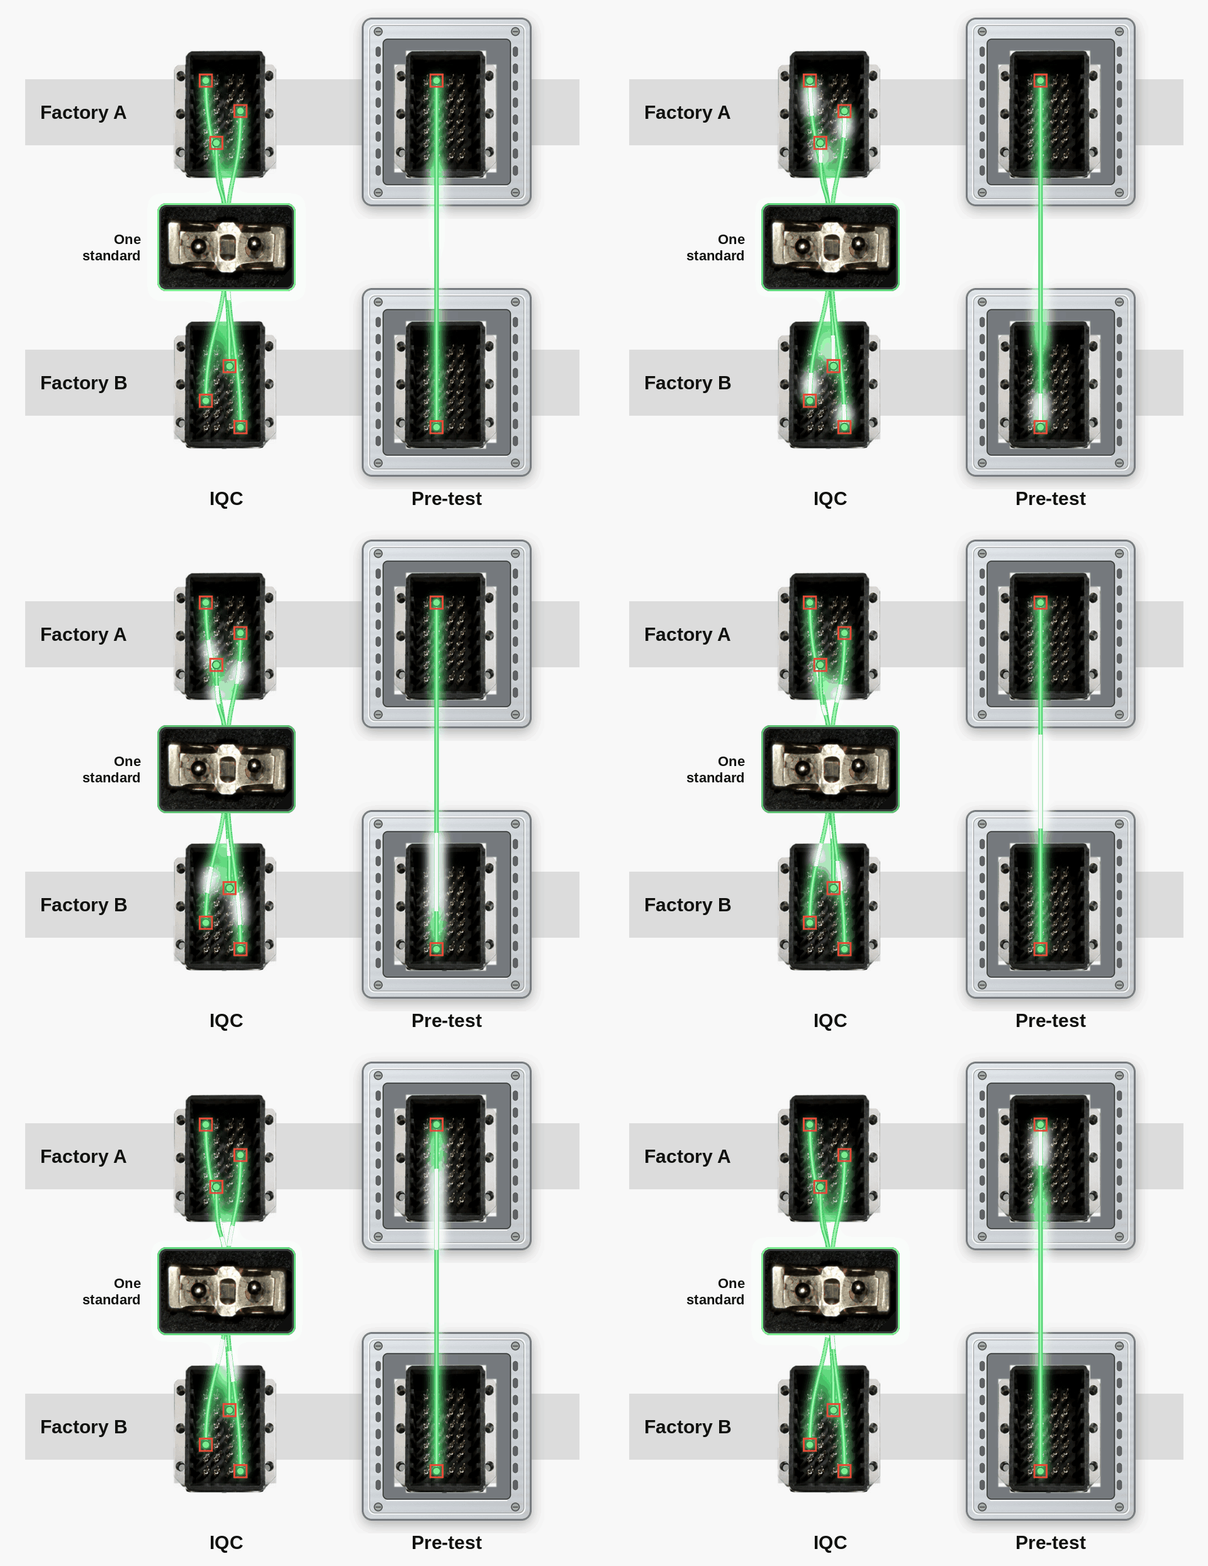
Inspection results across a connector
4

Inspection data supports supplier RMAs and comparisons across lines, sites, and suppliers.

Results and resources

White Paper: Pin Inspection for High-Density Blind Mate Connectors

VIEW THE WHITE PAPER →

NVIDIA Case Study: Final system builds 14 days faster with Instrumental

READ THE CASE STUDY →

FAQ

Pin inspection questions, answered

Accuracy, setup, false calls and data. Engineers ask us these most.

See all 26 questions →
What defects can automated pin inspection detect?

Instrumental's pin inspection detects bent, splayed, missing and misaligned pins in high-density connectors. It also catches shifts between pin groups, debris and foreign objects in pin windows, and damage to the connector housing or ground plane. It can flag pins that are non-parallel or off-center even when they still pass the true position spec, which helps teams catch weakened pins before they fail.

How accurate is Instrumental's pin inspection?

In a cross-site Gage R&R study, Instrumental's pin positions at two factories differed by at most 35 µm, with 13.2 µm RMS, against a 400 µm true position spec. Repeatability was measured by removing and reloading the unit for every capture. Identical images processed by the same software return the same result every time.

With hundreds of pins per connector, won't false positives flag every unit?

Not when pin inspection is set up the way Instrumental deploys it. On a connector with 800+ pins, even a 0.5% per-pin false call rate would flag nearly every unit, so measurement and anomaly detection are separated. True position measurement drives go/no-go against your spec, and an operator reviews flagged images to confirm real bent pins before a unit is rejected.

Does automated pin inspection require a golden unit?

No. Instrumental's pin inspection doesn't need a golden reference unit. Its unsupervised AI begins flagging bent pins, debris and other connector anomalies after imaging about five units. Targeted defect models can then be trained on roughly 30 units, so inspection can start during NPI, when good reference units are often unavailable. Instrumental's True Position Measurement (TPM) measures against the product specification drawing, so it needs no golden unit either.

How long does it take to deploy pin inspection?

A typical Instrumental deployment takes about four weeks from a signed statement of work, followed by up to two weeks of tuning on 30 to 50 production units. Timelines depend on the station design and on access to connector drawings and CAD. Custom fixtures for tight spaces, such as midplanes inside a chassis, can add lead time for optics.

Can I use my own cameras or AOI equipment?

Yes. Instrumental's platform is hardware-agnostic. It can analyze images from its own stations or from existing equipment and fixtures, received over SFTP or an API. Precise true position measurement needs undistorted images, so telecentric optics are recommended for the measurement itself.

Try pin inspection on your line

Talk with our team about automating pin inspection on your manufacturing line.

Talk to an expert
Instrumental
Privacy Overview

This website uses cookies so that we can provide you with the best user experience possible. Cookie information is stored in your browser and performs functions such as recognising you when you return to our website and helping our team to understand which sections of the website you find most interesting and useful.